
Waterfront
Address
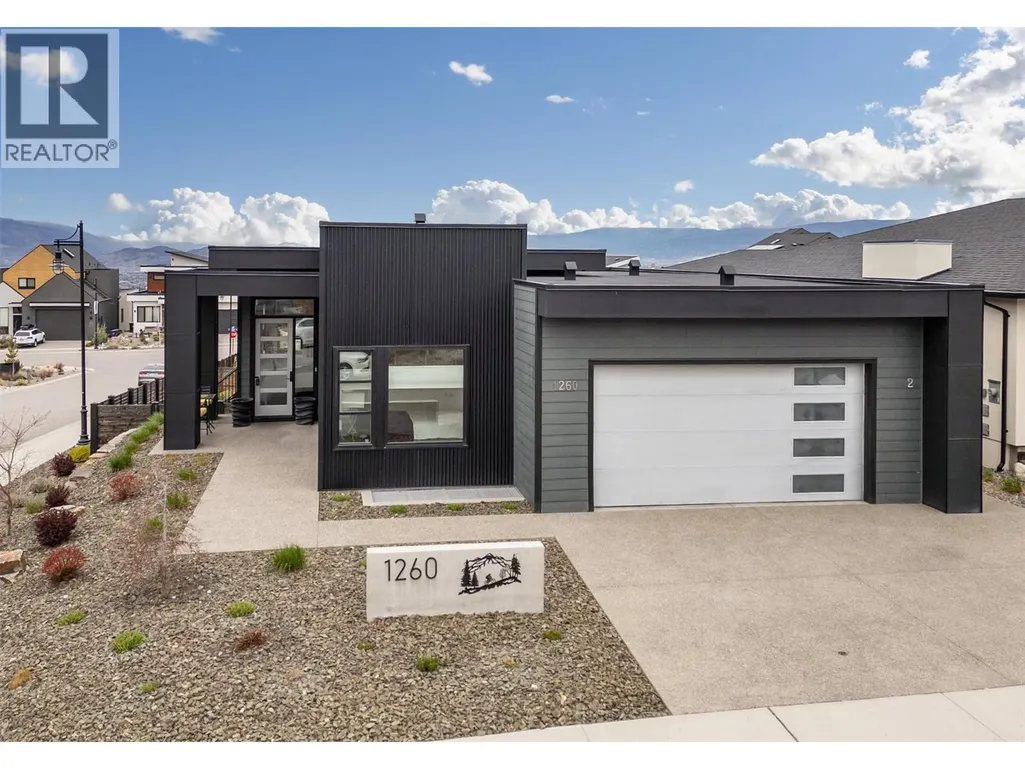
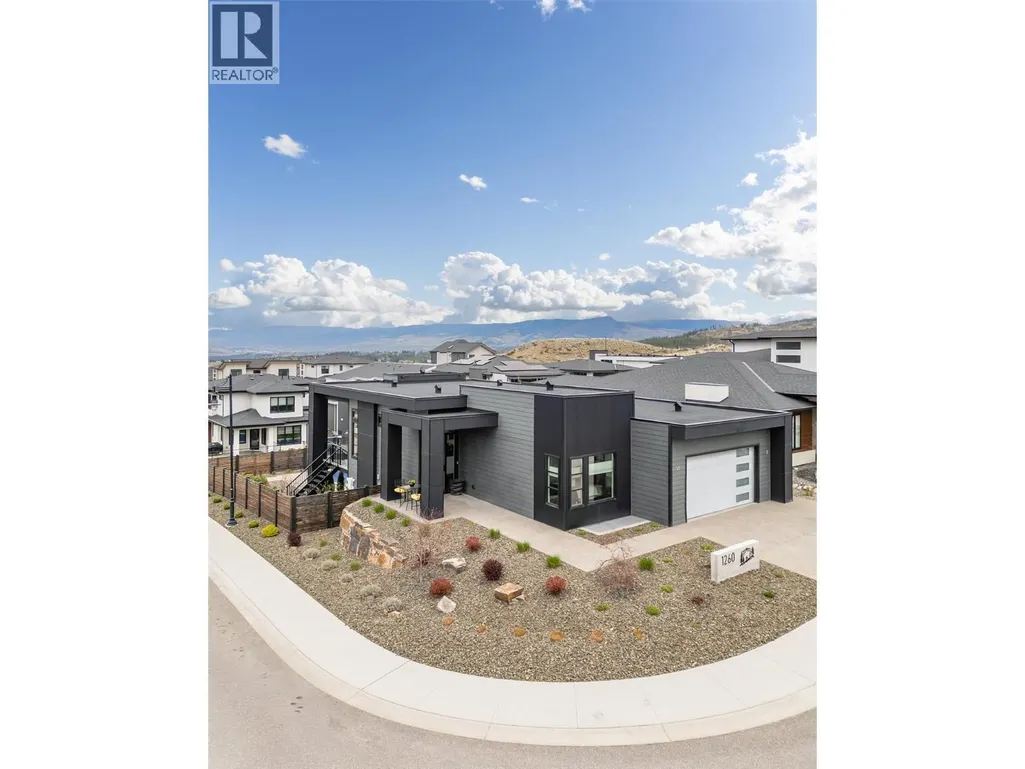
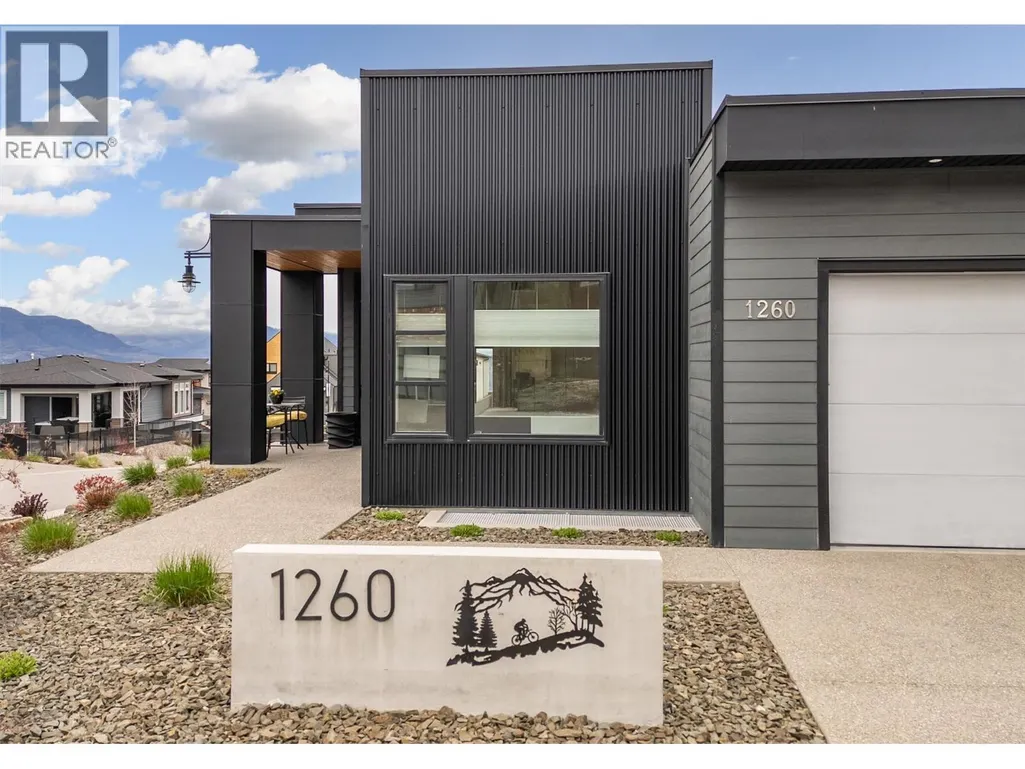
1260 Jack Smith Road, Kelowna, BC
Price
$ 1,474,900
Property Attributes
- ID#10383392
- TypeSingle Family
- Listing Status Active
- MunicipalityKelowna
- CityKelowna
- NeighbourhoodUpper Mission
- Postal CodeV1W 5N1
- StyleSingle Family Dwelling
- Year Built2018
- Price$ 1,474,900
- Bedrooms5
- Bathrooms3
- Half Bathrooms0
- Sqr Footage3202
- Lot Size0.16 Acres
Data Source:
RLP - CREA EN
Property Description
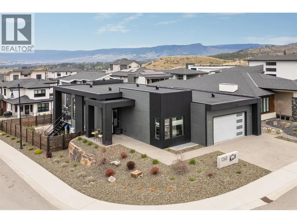
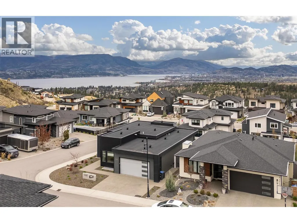
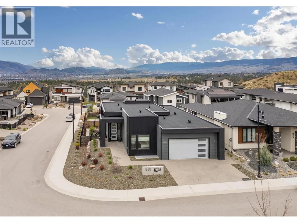
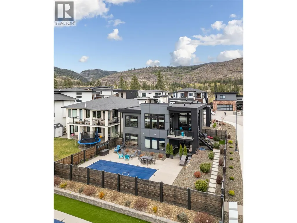
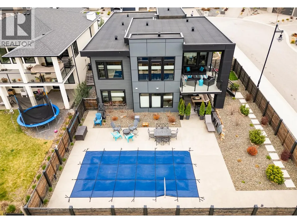
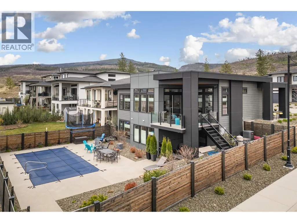
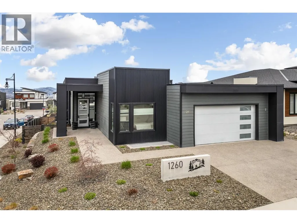
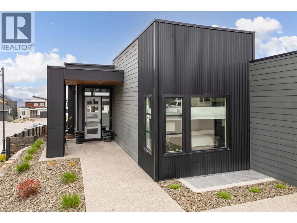
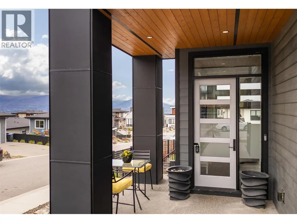
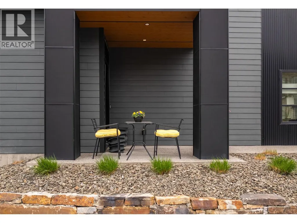
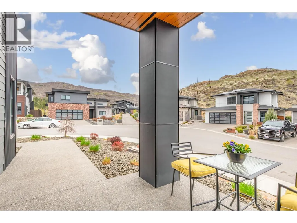
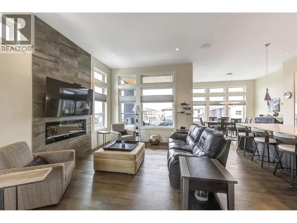
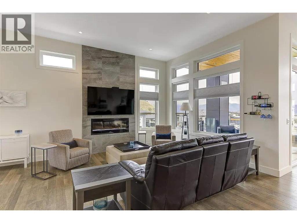
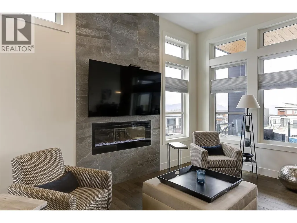
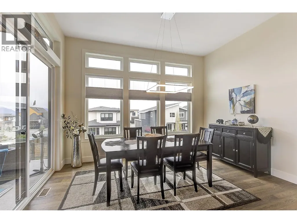
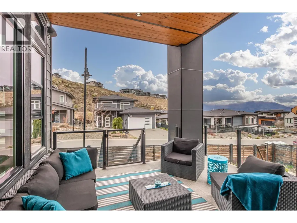
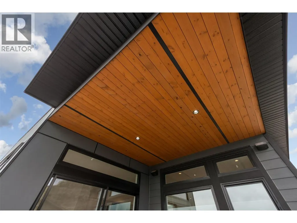
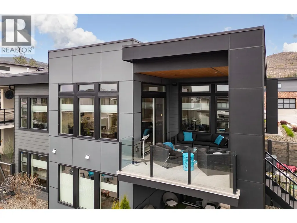
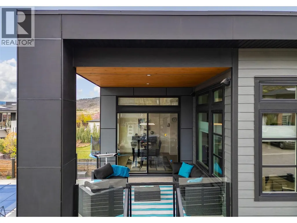
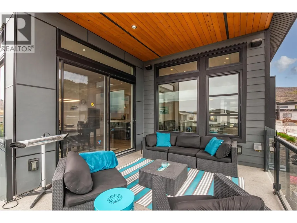
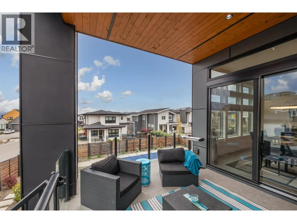
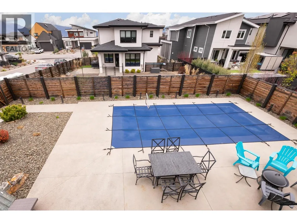
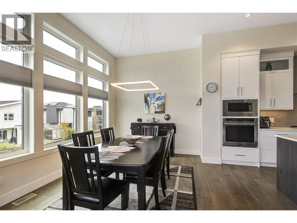
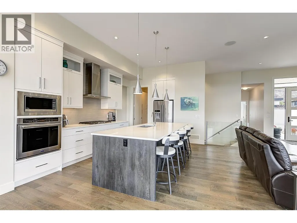
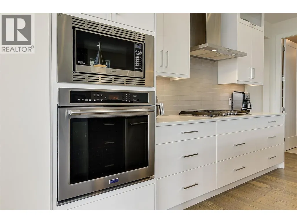
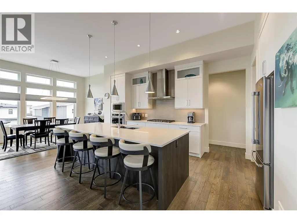
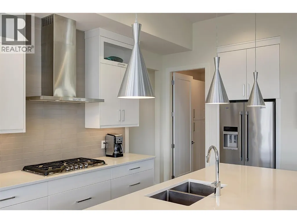
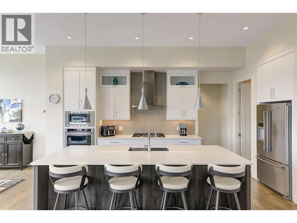
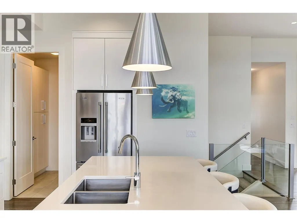
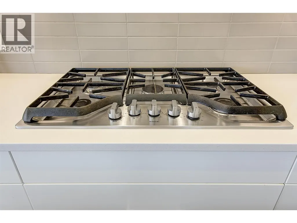
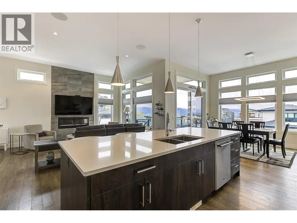
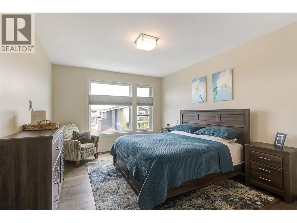
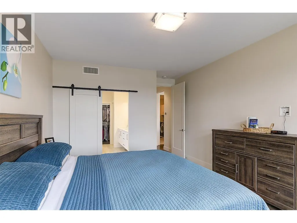
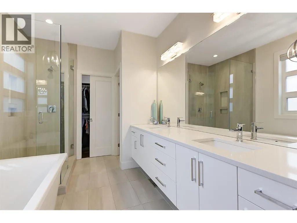
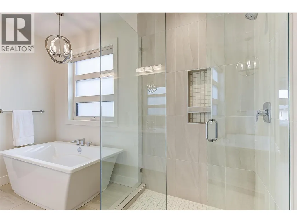
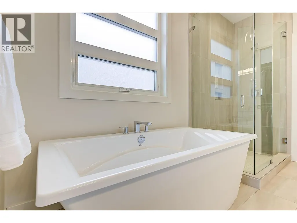
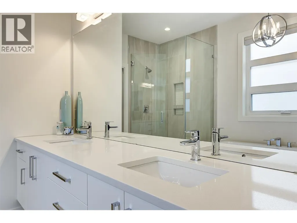
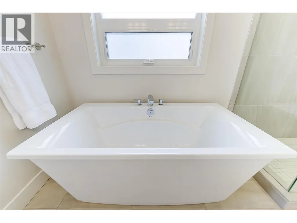
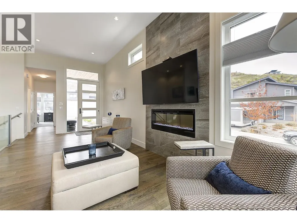
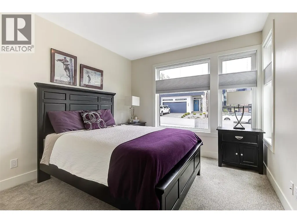
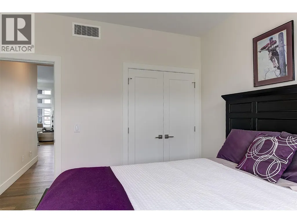
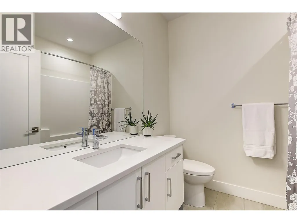
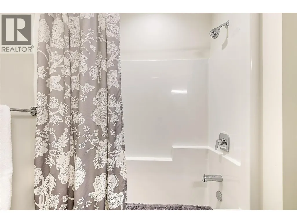
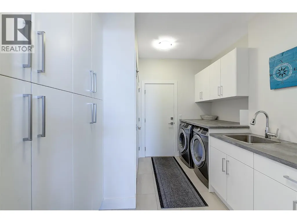
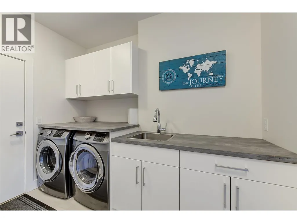
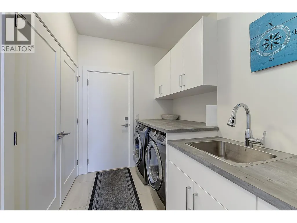
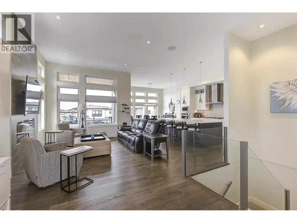
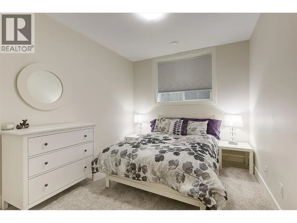
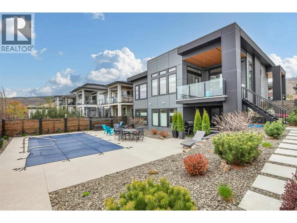
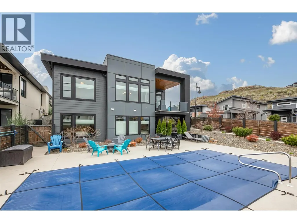
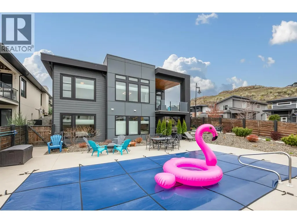
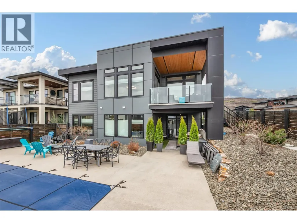
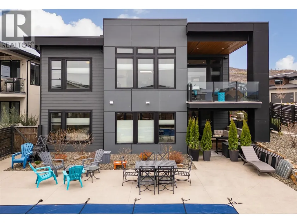
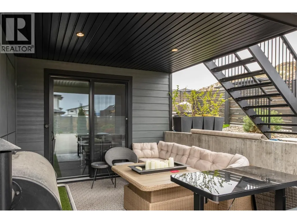
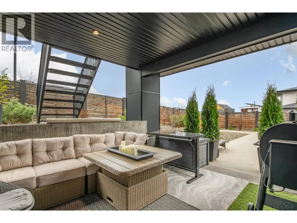
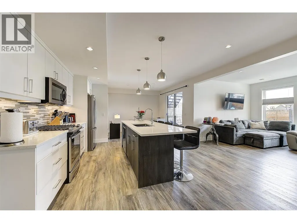
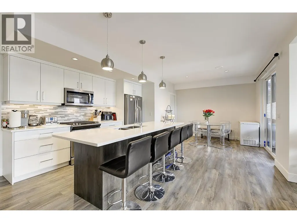
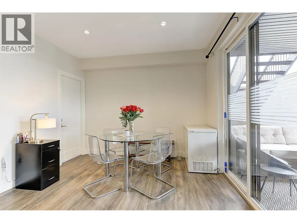
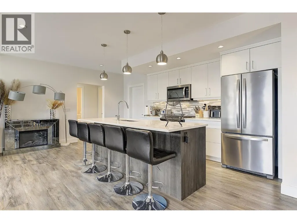
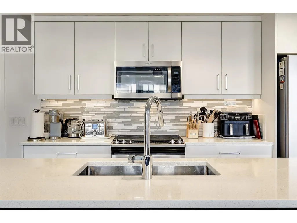
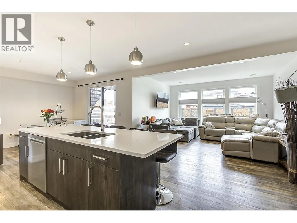
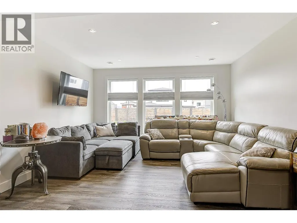
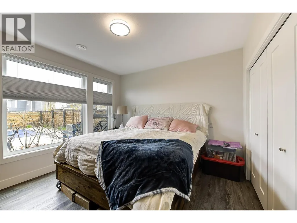
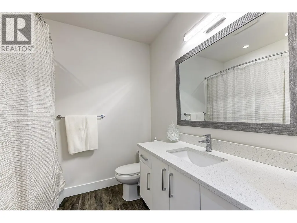
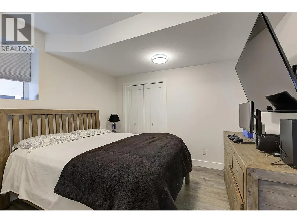
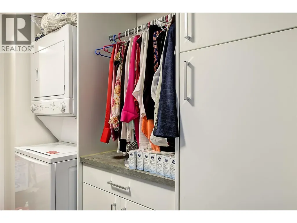
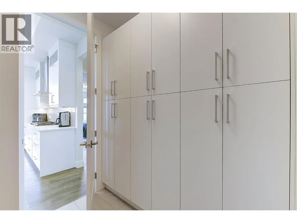
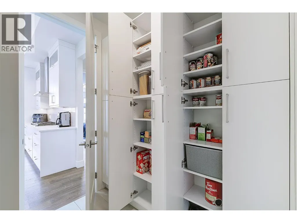
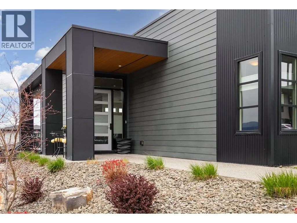
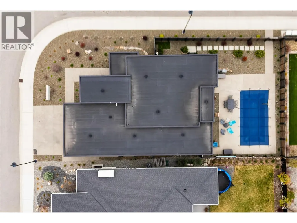
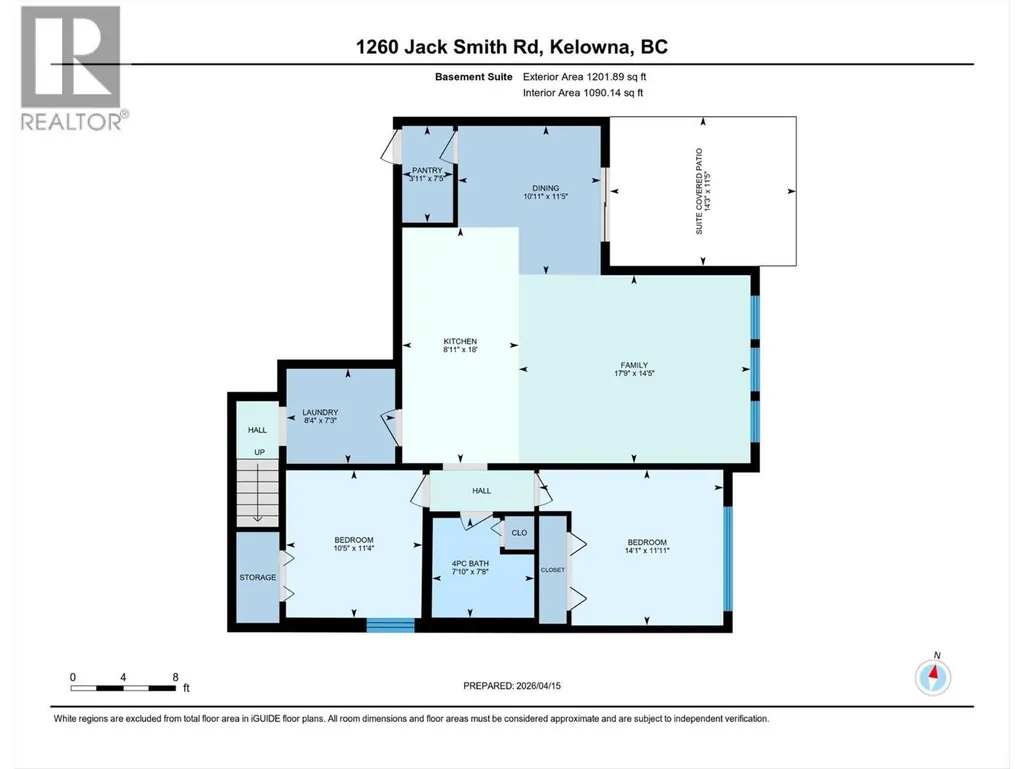
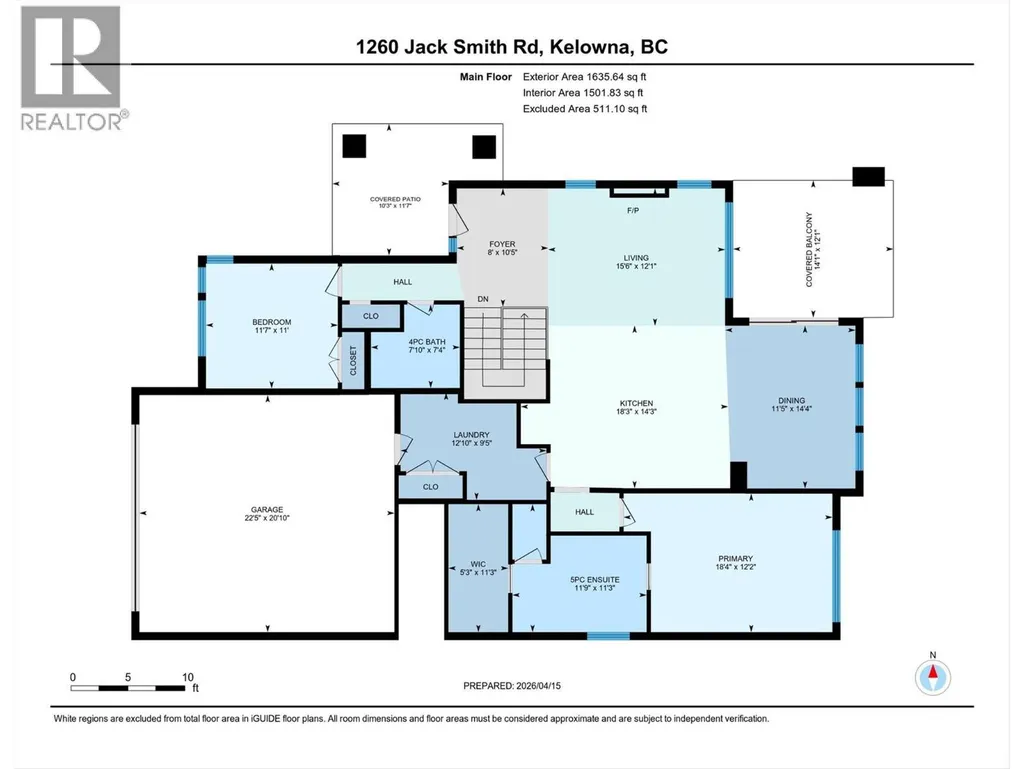
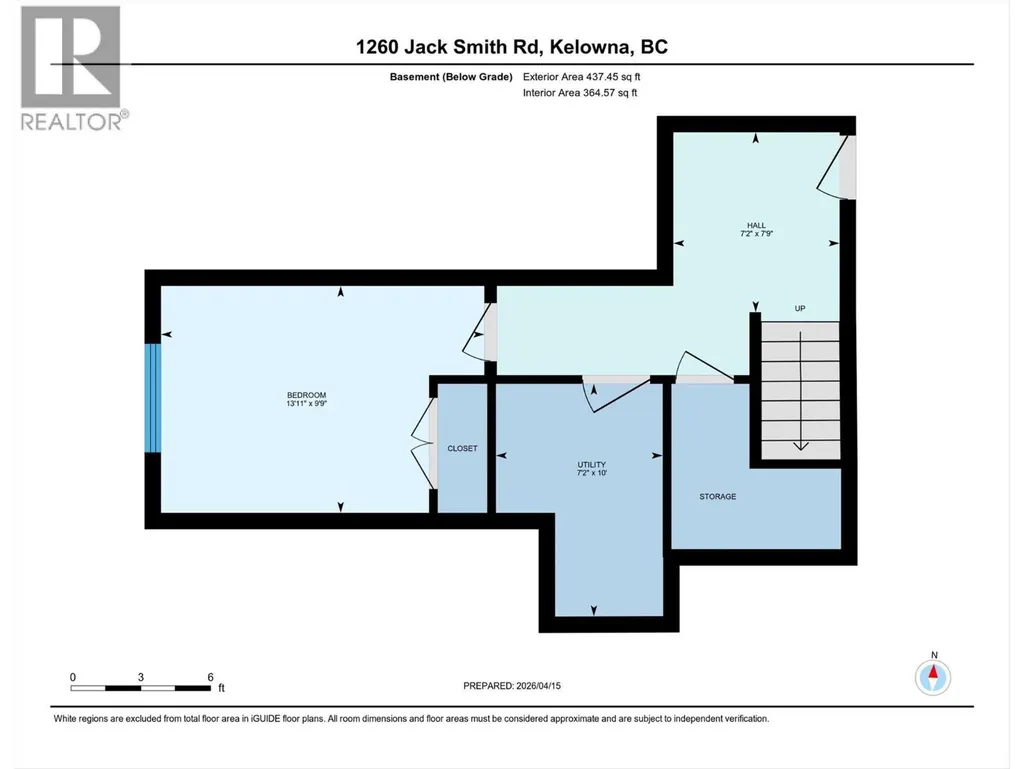
Elevated Living in The Ponds | Lake Views • Legal Suite • Resort-Style Backyard. This stunning 5-bedroom, 3-bathroom walkout rancher. Step inside to an elegant open-concept main level, anchored by rich hardwood flooring and a chef-inspired kitchen featuring quartz countertops, premium stainless steel appliances, a built-in oven, and a layout designed for both everyday living and effortless entertaining. The grand living area extends to a spacious covered deck, where panoramic lake views create the perfect backdrop for morning coffee. The main-level primary bedroom is a true sanctuary, complete with a walk-in closet and a spa-inspired ensuite boasting heated floors, a designer double vanity, tiled shower, and a freestanding soaker tub. A second bedroom or ideal home office completes the upper level. Downstairs, the fully finished walkout level offers an additional bedroom plus a beautifully appointed legal 2-bedroom suite, featuring high-end appliances, premium finishes, and enhanced sound separation, ideal for extended family or rental income. Outdoors, your private backyard oasis awaits. Enjoy a resort-style saltwater pool, surrounded by peaceful natural beauty and designed for ultimate relaxation and entertaining. Located in the Ponds community, you’re steps to scenic hiking trails, winter skating, and minutes to top-rated schools including Canyon Falls Middle and Bellevue Creek Elementary, along with convenient shopping at Save-On-Foods. This is modern luxury.
General Features
| Terms | SALE |
|---|---|
| Neighbourhood | Upper Mission |
| Construction Style | Detached |
| Property Sub Type | Single Family |
| jumpId | 27821015 |
| Property Subtype French | Single Family Dwelling |
| Listing Type French | House |
| MLS | 10383392 |
| Appliances | Refrigerator, Dishwasher, Dryer, Microwave, Washer, Oven - Built-In |
| Architectural Style | Rancher |
| Building Type | House |
| Features | Cul-de-sac, Level lot, Corner Site |
| Property Type | Single Family |
| Sewer | Municipal sewage system |
Interior Features
| Fireplace | yes |
|---|---|
| Living Area Range | 3202 sqft |
| Bedrooms | 5 |
| Basement Type | Full |
| Cooling Type | Central air conditioning |
| Heating Type | Forced air |
| Beds | 5 |
| Total Baths | 3 |
| Total Baths | 3 |
Exterior Features
| Pool | yes |
|---|---|
| Exterior Finish | Other |
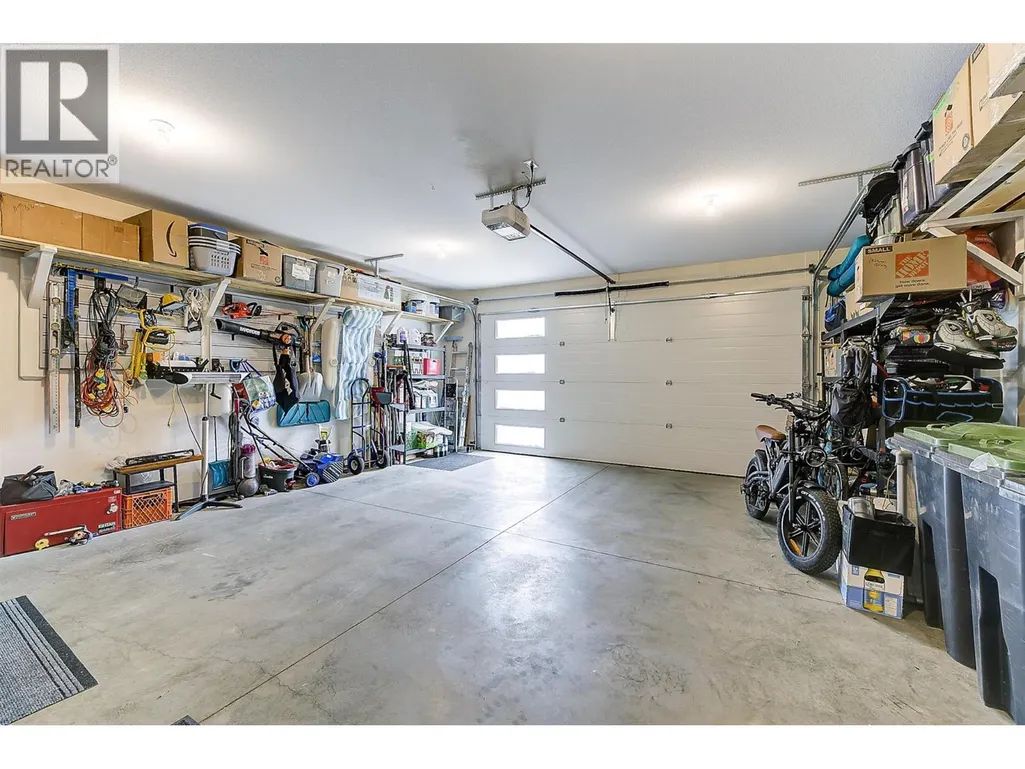
| Parking Type | Attached garage |
| Waterfront | yes |
Amenities
- Views
- New Construction
- Adult 55+
- Lease To Own
- No Strata Fees
- Furnished
- Primary On Main
- Air Conditioning
- Seller Finance
- Green
- Fixer Upper
- Horse
- Golf
- Fireplace
- Deck
- Garage
- Basement
- Pool

Property vs Single Family Average in V1W 5N1
Price
Year Built
In The Neighbourhood
Just Listed
Kelowna
$ 1,298,000
- Type
- Single Family
- Size
- 2,223 SqFt
- Rooms
- 4 Beds + 2 Baths
Listed by: Stilhavn Real Estate Services
Just Listed
Kelowna
$ 1,248,999
- Type
- Single Family
- Size
- 3,580 SqFt
- Rooms
- 5 Beds + 3.5 Baths
Listed by: Sutton Centre Realty
Just Listed
Kelowna
$ 1,339,000
- Type
- Single Family
- Size
- 2,822 SqFt
- Rooms
- 4 Beds + 3.5 Baths
Listed by: Engel & Volkers Okanagan
Just Listed
Kelowna
$ 1,799,900
- Type
- Single Family
- Size
- 4,160 SqFt
- Rooms
- 5 Beds + 4 Baths
Listed by: Century 21 Assurance Realty Ltd
Open House
Kelowna
$ 1,419,000
- Type
- Single Family
- Size
- 3,095 SqFt
- Rooms
- 4 Beds + 3 Baths
Listed by: REMAX Kelowna
Just Listed
Kelowna
$ 1,379,000
- Type
- Single Family
- Size
- 3,821 SqFt
- Rooms
- 4 Beds + 2.5 Baths
Listed by: REMAX Kelowna - Stone Sisters
Just Listed
Kelowna
$ 1,849,000
- Type
- Single Family
- Size
- 3,868 SqFt
- Rooms
- 5 Beds + 4.5 Baths
Listed by: Coldwell Banker Horizon Realty
Water Views
Kelowna
$ 969,000
- Type
- Single Family
- Size
- 2,478 SqFt
- Rooms
- 3 Beds + 4 Baths
Listed by: REMAX Kelowna
Kelowna
$ 1,639,000
- Type
- Single Family
- Size
- 3,806 SqFt
- Rooms
- 5 Beds + 3.5 Baths
Listed by: Engel & Volkers Okanagan
Open House
Kelowna
$ 1,499,000
- Type
- Single Family
- Size
- 3,199 SqFt
- Rooms
- 5 Beds + 4.5 Baths
Listed by: Real Broker B.C. Ltd
Kelowna
$ 1,499,000
- Type
- Single Family
- Size
- 4,462 SqFt
- Rooms
- 3 Beds + 3.5 Baths
Listed by: Century 21 Assurance Realty Ltd
Waterfront
Kelowna
$ 2,159,000
- Type
- Single Family
- Size
- 4,648 SqFt
- Rooms
- 4 Beds + 3.5 Baths
Listed by: Judy Lindsay Okanagan
Kelowna
$ 2,245,000
- Type
- Single Family
- Size
- 5,502 SqFt
- Rooms
- 4 Beds + 3.5 Baths
Listed by: REMAX Kelowna - Stone Sisters
 Information should be deemed reliable but not guaranteed, all representations are approximate, and individual verification is recommended. Copyright ©2026 All rights reserved.
The trademarks REALTOR®, REALTORS® and the REALTOR® logo are controlled by The Canadian Real Estate Association (CREA) and identify real estate professionals who are members of CREA. The trademarks MLS®, Multiple Listing Service® and the associated logos are owned by CREA and identify the quality of
Information should be deemed reliable but not guaranteed, all representations are approximate, and individual verification is recommended. Copyright ©2026 All rights reserved.
The trademarks REALTOR®, REALTORS® and the REALTOR® logo are controlled by The Canadian Real Estate Association (CREA) and identify real estate professionals who are members of CREA. The trademarks MLS®, Multiple Listing Service® and the associated logos are owned by CREA and identify the quality of